S1
Studio
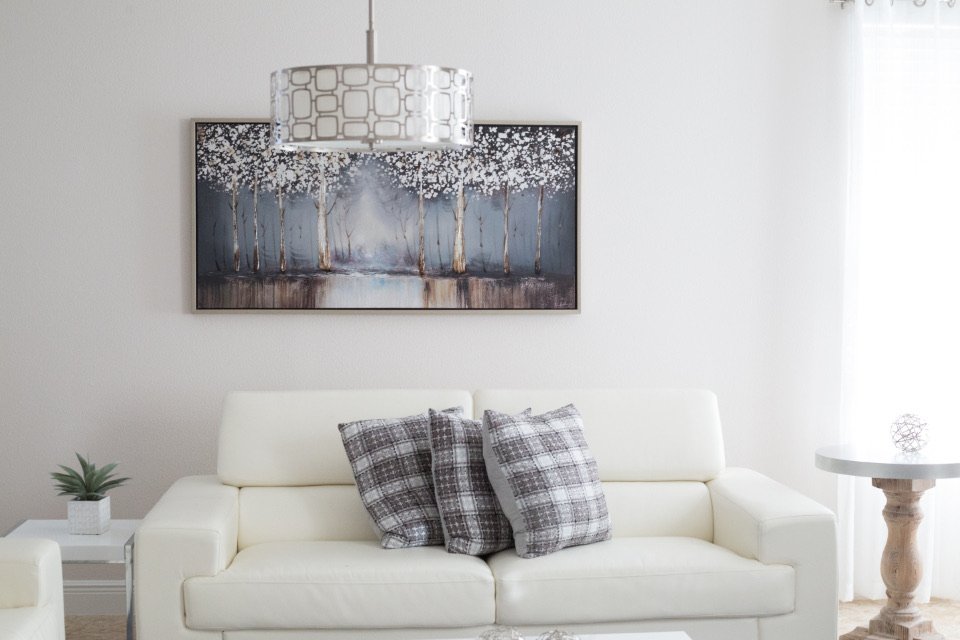
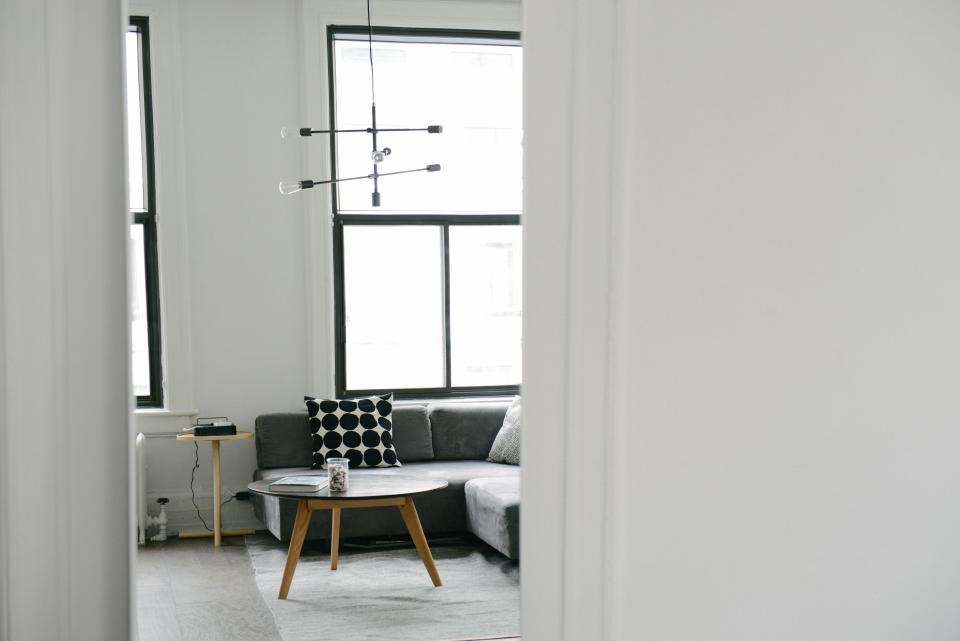
A compact first home, planned so the sleeping corner sits apart from the living space.
From ฿3,290,000
Mood image
Floor plan
Sales plan with approximate sizes; may change. The plan attached to the contract prevails.
- Size
- 26 m²
- Bedrooms
- Studio
- Bathrooms
- 1
- Ceiling
- 2.7 m
- View
- City, east
- Floors
- 6–27
- Units
- 96 units
A 26 m² studio with 2.7 m ceilings and a full-width window that makes the room feel larger than its size.
What stands out
- Built-in wardrobe
- Washer in unit
- Full-width balcony
Finishes & fittings
- Wood-look laminate in living and bedroom
- Kitchen with induction hob and hood
- Air conditioning in every room
- Digital door lock
Payment plan for this type
15%
24
Monthly down payment
฿14,313/month
- Booking day฿50,000
- Contract (within 15 days)฿100,000
- Monthly down payments · 24 months฿14,313/month
- Ownership transfer · Q4 2028 (sample)฿2,796,500
Estimated bank payment / month
฿16,766/month
Estimated transfer-day costs
- Sinking fund (one-off)
- ฿15,600
- Common fees in advance
- ฿17,160
- Transfer fee (buyer's share)
- ฿32,900
- Mortgage registration
- ฿27,965
- Cash to prepare on transfer day (excl. loan)
- ฿93,625
How it's calculated
Monthly down = (price × down % − booking − contract) ÷ instalments · Loan = price − down payment · Bank payment = loan × r ÷ (1 − (1 + r)^−n), where r = annual rate ÷ 12 and n = months.
A cut to 0.01% transfer and mortgage registration fees currently applies to homes up to ฿7M bought by Thai individuals until 30 Jun 2027 — before this project's transfer date. The calculator uses the normal rates unless you tick the box.
All figures are estimates from sample terms. Actual terms follow the sale-and-purchase agreement; loans depend on bank approval.